
14201 Murphy PlaceGrass Valley, CA 95945
Mortgage Calculator
Monthly Payment (Est.)
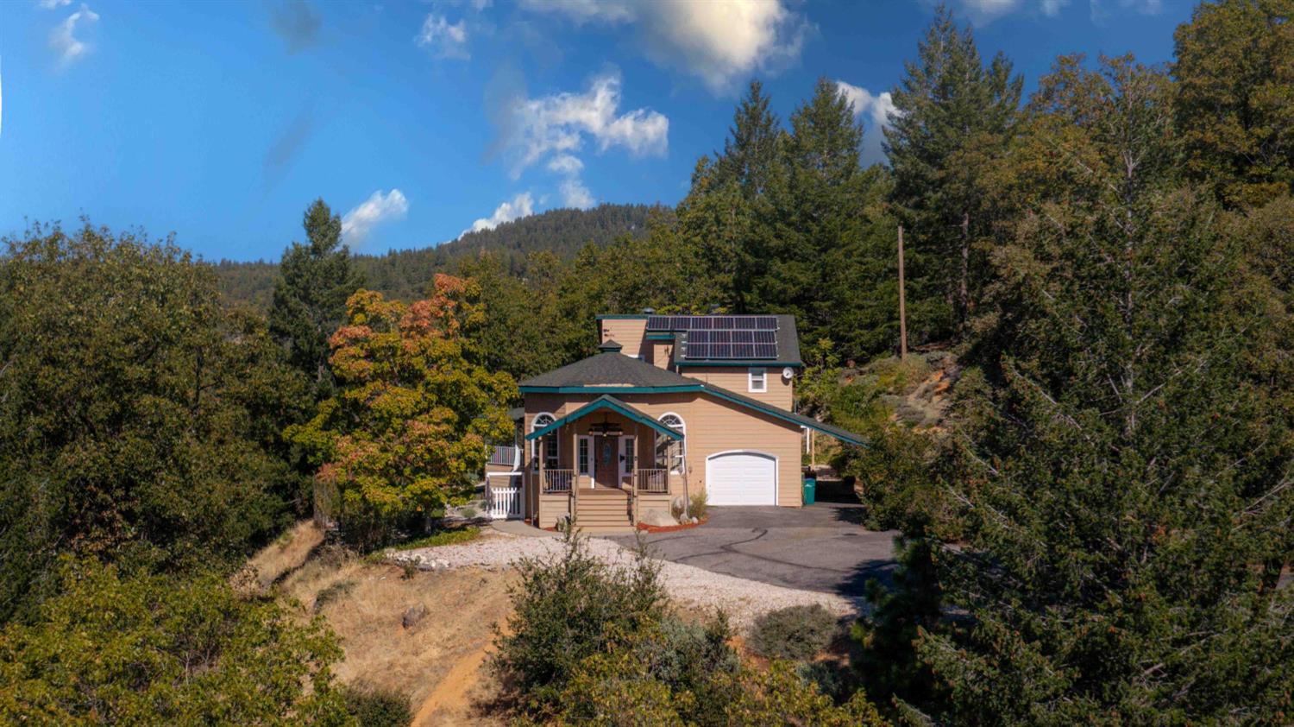
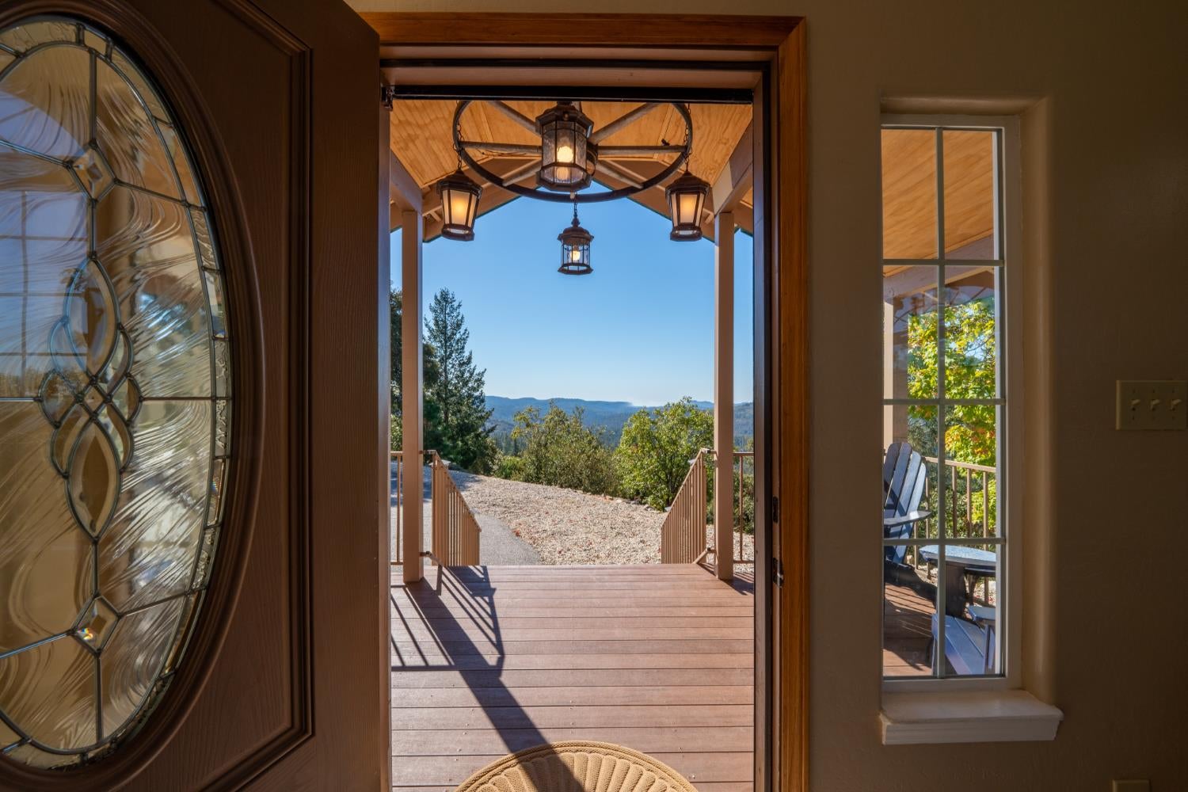
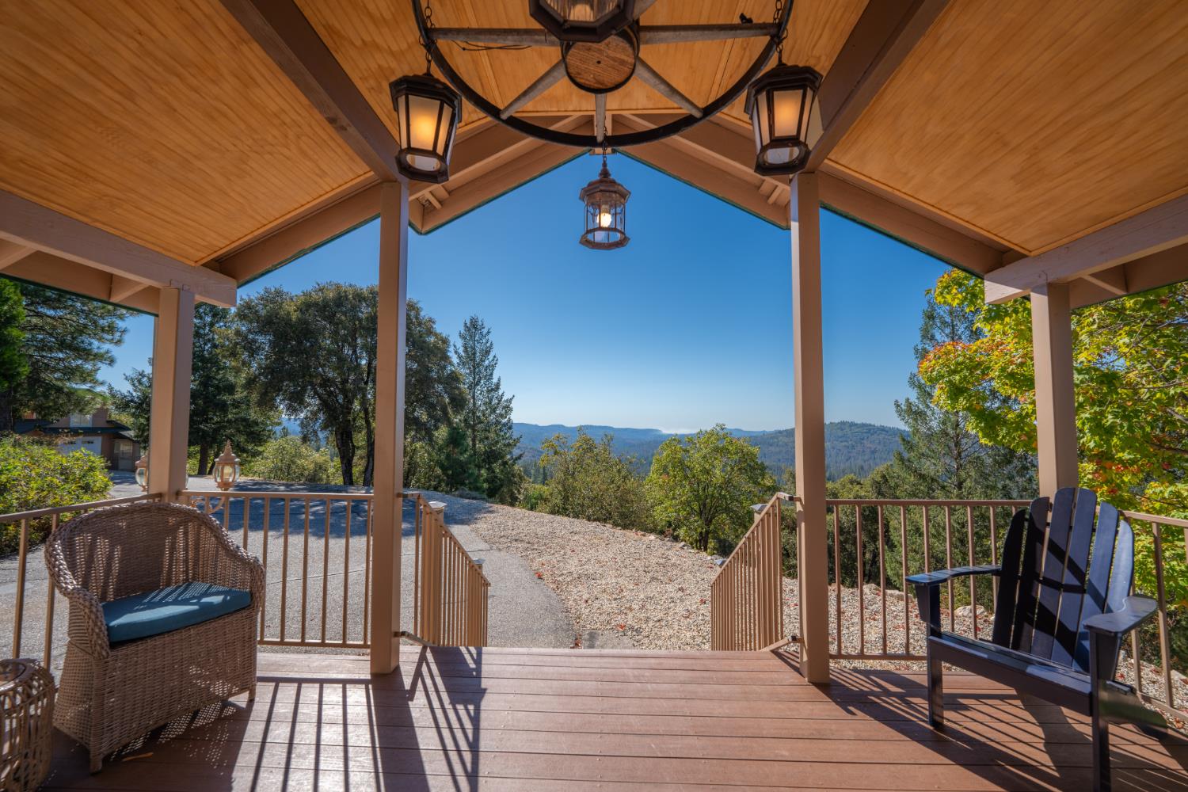
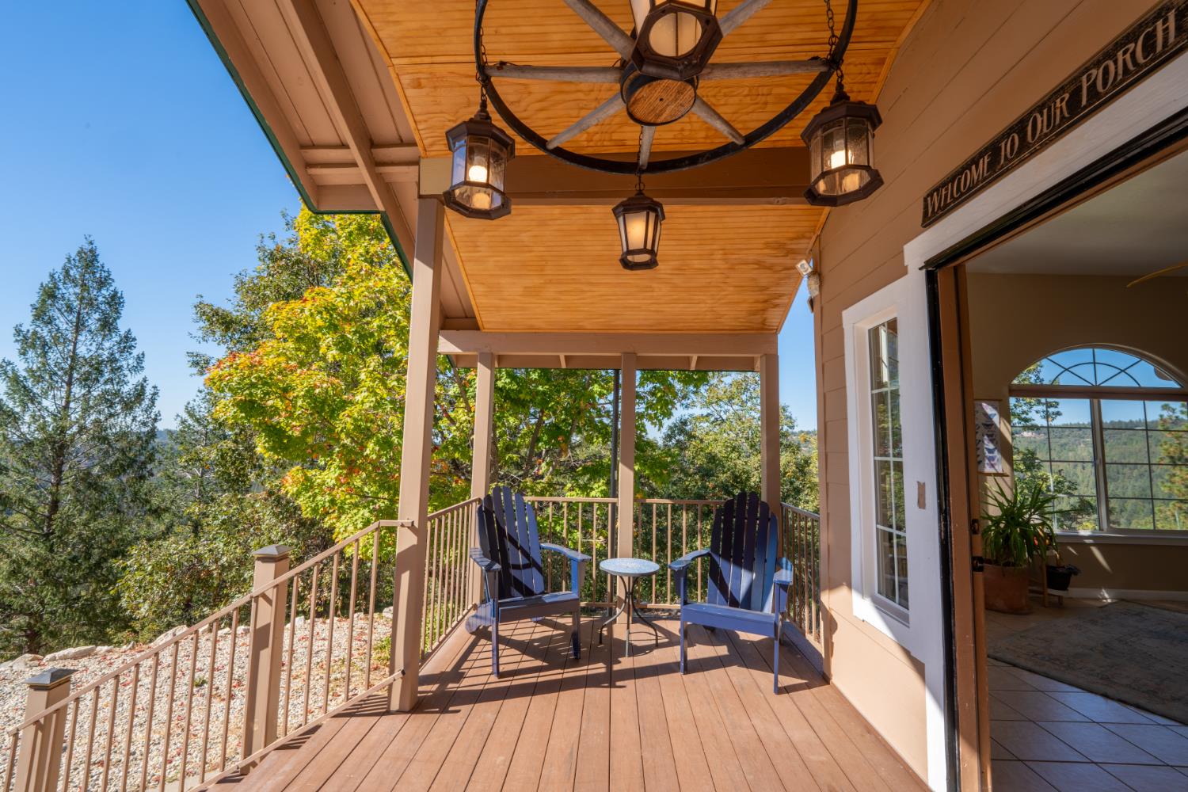
Enter an interest rate to see your estimated monthly payment.PANORAMIC MOUNTAIN VIEWS CUSTOM HOME DETACHED 2-STORY WORKSHOP Perched high atop a mountain on 5 peaceful acres, this custom-built retreat captures the beauty and serenity of mountain living, with expansive panoramic views, abundant natural light and thoughtfully designed living spaces. Large sunroom windows showcase the surrounding mountain scenery, while the wraparound porch offers an inviting place to sip morning coffee, entertain guests, or unwind while enjoying the spectacular views and colorful sunsets. The main living level features impressive wood-vaulted ceilings, an open-concept design and a well-appointed kitchen with stainless steel appliances. Step outside to the expansive wraparound porch to relax and take in the peaceful mountain surroundings. Upstairs, the private primary suite offers a balcony and access to a versatile creative space, all complemented by stunning views. The main level includes a comfortable bedroom plus an additional guest bedroom/office featuring a custom handcrafted Murphy wall bed, ideal for visitors or working from home. A standout feature is the approximately 1,000-square-foot, two-story detached workshop, offering endless possibilities for an artist's studio, hobby space, home-based business, creative retreat, or potential future guest accommodations, subject to applicable approvals. Additional highlights include RV parking, owned solar serving both the home and workshop, exceptionally low PG&E bills, HVAC installed in 2020 and a 1,500-gallon water storage tank. Conveniently located approximately 15 minutes from town, this distinctive property combines privacy, serenity, spectacular scenery, and everyday accessibility. Surrounded by panoramic mountain views and peaceful natural beauty, this unique property offers an opportunity to embrace a more relaxed lifestyle without sacrificing convenience. With its inviting outdoor spaces, versatile workshop, and flexible living areas, this is a special place to call home, pursue your passions and enjoy the beauty and tranquility of mountain living.
| 5 hours ago | Listing updated with changes from the MLS® | |
| 3 days ago | Listing first seen on site |

All measurements and all calculations of the area are approximate. Information provided by Seller/Other sources, not verified by Broker. All interested persons should independently verify the accuracy of information. Provided properties may or may not be listed by the office/agent presenting the information. Data maintained by MetroList® may not reflect all real estate activity in the market. All real estate content on this site is subject to the Federal Fair Housing Act of 1968, as amended, which makes it illegal to advertise any preference, limitation or discrimination because of race, color, religion, sex, handicap, family status or national origin or an intention to make any such preference, limitation or discrimination. Terms of Use
Last checked 2026-10-12 04:17 PM PDT